By Nerva Kay Ghamraoui
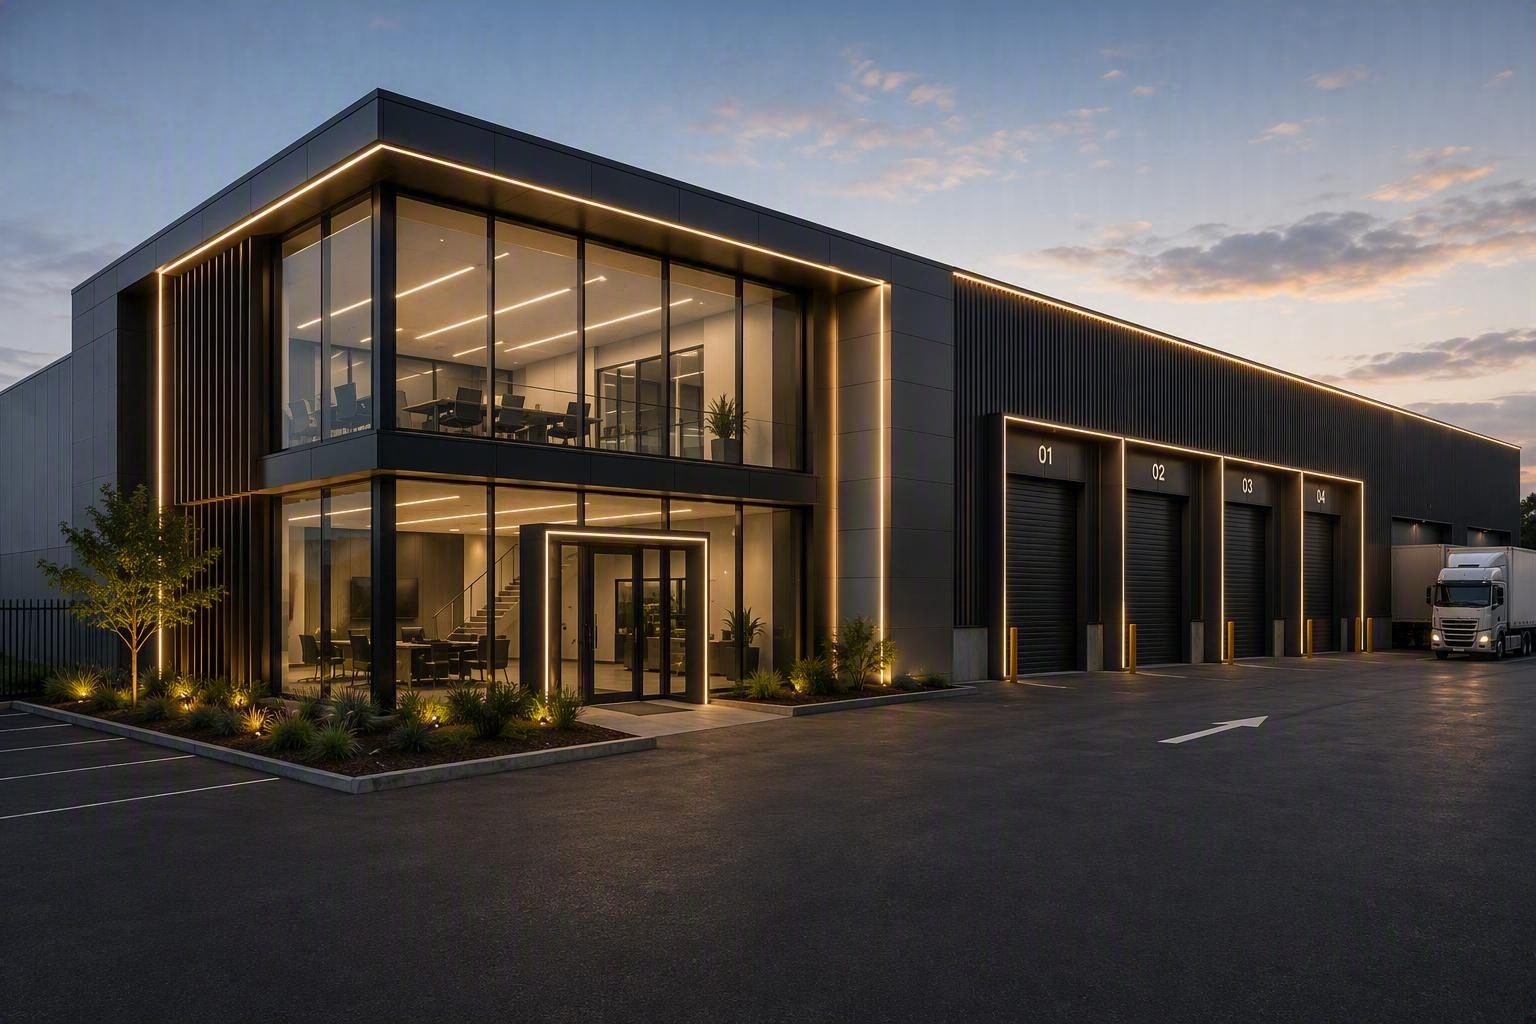
Renovating a commercial property requires more than updating its appearance. The space needs to support daily business activities, provide suitable areas for employees and customers, and meet relevant building requirements. Careful planning can also help identify improvements that may make better use of an existing property. Commercial renovations can involve offices, retail spaces, hospitality venues, healthcare facilities, commercial fit-outs and building refurbishments. The scope depends on the property’s condition, how the space is used and what the business wants to achieve. For a successful project, it helps to understand the renovation process before construction begins. From assessing the existing property to considering layout, compliance, materials and business continuity, each stage can influence the finished space.
What Are Commercial Renovations?
Commercial renovations involve improving or adapting an existing business property to suit current operational requirements. Unlike a simple cosmetic update, a renovation may involve changes to internal layouts, finishes, amenities, lighting, partitions, building services or other parts of the property. In commercial properties, planning, building and operational considerations can vary depending on the location, building classification and intended use. An office renovation, for example, may focus on workplace functionality, while a retail or hospitality project may place greater emphasis on customer movement and service areas. The first step is therefore to understand what the existing property needs before deciding which improvements to make.
Why Invest in Commercial Renovations?
Commercial renovation can address practical problems while also improving the overall performance of an existing property. A well-planned project should consider how the space works today and how it may need to support the business in the future.
Better Use of Available Space: Reconfiguring an inefficient layout can improve work areas, customer zones, storage and shared spaces.
A More Suitable Business Environment: Updated lighting, finishes, layouts and amenities can create a more practical workplace for staff and visitors.
Improved Compliance and Accessibility: Renovation can provide an opportunity to review accessibility, workplace safety and relevant building requirements.
Better Building Performance: Upgrading lighting, fixtures or building systems may improve energy efficiency and reduce maintenance needs.
Supporting Future Business Needs: Flexible spaces can make it easier to accommodate changes in staffing, technology, customer demand or operations.
Signs It’s Time to Invest in Commercial Renovations
Knowing when a commercial property needs renovation is not always straightforward. Some signs are visible, while others become apparent through everyday operational problems. For businesses considering home renovations, similar planning principles can help identify changing space and functionality needs.
The Interior Looks Dated: Worn flooring, ageing fixtures and damaged finishes can make a commercial space feel outdated and less suitable for current needs.
The Layout Is No Longer Functional: If employees, customers or equipment struggle with the existing layout, redesigning the space may improve movement and daily operations.
Maintenance Problems Keep Appearing: Frequent repairs may indicate ageing building elements that need broader attention rather than repeated individual fixes.
The Business Has Expanded: More employees, customers, equipment or services can create new space requirements that the existing property may not support.
The Property No Longer Reflects the Business: An outdated interior may no longer match the business’s current identity, operations or customer experience.
Employees Need a Better Workplace: If the current space limits focused work, meetings, collaboration or staff facilities, renovation can improve workplace functionality.
Planning Your Commercial Renovation
Once the need for renovation has been identified, the next step is to establish what the project should achieve. Starting with a clear brief can help keep design and construction decisions connected to actual business requirements.
Assess the Existing Property
Review the floor plan, finishes, lighting, amenities, access and building services to identify areas that need improvement.
Define the Main Objectives
Set clear goals, such as improving workflow, creating more usable space, updating interiors or improving accessibility.
Consider How the Space Will Be Used
Design should reflect the property’s purpose. Offices, retail spaces, hospitality venues and healthcare facilities all have different requirements. Katalyst Construction provides commercial renovation services across these areas, including fit-outs and building refurbishments.
Think About Business Continuity
Renovation can affect normal business activities, particularly when the property remains occupied during construction. This makes access, safety, noise, dust and work zones important considerations. Depending on the project, work may be organised into stages so that certain areas remain available while other sections are being renovated.
Practical considerations can include:
Phased construction: Separating work into logical stages can help manage disruption.
Defined work zones: Clearly separated construction areas can help protect employees, customers and contractors.
Access planning: Entry and movement through the property should be considered before construction starts.
Noise management: Disruptive activities may need to be planned around sensitive business operations.
Dust control: Appropriate containment can help maintain cleaner occupied areas.
Katalyst Construction’s service information specifically identifies phased construction, flexible scheduling, safe work zones, noise management and dust control as part of its approach to business continuity.
Choosing Materials and Finishes
Materials should be selected according to the purpose of the commercial space rather than appearance alone. Consider how much foot traffic an area receives, how frequently surfaces need cleaning, whether moisture is present and how much maintenance will be required. For example, a busy hospitality environment may have different flooring and surface requirements from a professional office. Healthcare facilities may also require materials that are appropriate for regular cleaning and hygiene requirements. The best material choice therefore depends on the specific environment and how the space will be used.
Commercial Renovation Types to Consider
The scope of a renovation depends on the type of property and the business operating within it. Each space has different layout, access, design and operational requirements.
Office Renovations
Office renovations may involve changes to workstations, meeting areas, shared spaces, lighting, flooring, partitions and staff amenities. The layout should support both individual and collaborative work.
Retail Renovations
Retail environments need to consider customer movement, product presentation, service areas and staff operations. Renovation may involve changing the internal layout, finishes, lighting or customer-facing areas.
Hospitality Renovations
Restaurants, cafés and other hospitality venues need practical relationships between customer areas, service zones, kitchens and staff spaces. Renovation planning should consider both guest experience and operational workflow.
Healthcare Facility Renovations
Healthcare environments have additional considerations around accessibility, patient movement, staff workflow, hygiene and compliance. Renovation decisions should be based on the requirements of the particular facility.
Commercial Fit-Outs and Refurbishments
A fit-out or refurbishment may involve updating partitions, ceilings, flooring, lighting and other internal elements. The scope can range from targeted improvements to a broader transformation of an existing commercial property.
How Residential and Commercial Renovations Differ
Some principles used in home renovations can also apply to commercial projects, such as considering layout, functionality, materials and long-term use. However, commercial properties have additional considerations because the space may need to accommodate employees, customers, tenants, visitors and business equipment. Regulatory requirements, operational continuity and workplace safety can also play a larger role. Similarly, residential home builders generally work around domestic living requirements, while commercial renovation projects are planned around the operational needs of a business or commercial property.
A Practical Commercial Renovation Process
A structured process can help connect the initial idea with the finished space.
1. Establish the Brief
Identify the property’s current problems, business requirements and renovation objectives.
2. Assess the Existing Space
Review the layout, condition, services, access and areas requiring improvement.
3. Develop the Design Strategy
Create a design approach that balances functionality, appearance, compliance and future requirements.
4. Plan Construction
Consider work zones, access, safety and the effect of construction on normal operations.
5. Complete the Renovation
Construction can then proceed according to the agreed scope, with quality and compliance checked throughout the project.
6. Review the Finished Space
The completed property should be reviewed to confirm that the renovated areas meet the intended functional requirements.
Katalyst Construction describes its commercial renovation process as including business consultation, workplace assessment, renovation strategy, coordinated delivery, finishing and verification, followed by project handover.
Why Choose Katalyst Construction?
Katalyst Construction takes a structured approach to commercial renovation, with attention to the existing property, business requirements and how the finished space will be used. Key considerations include:
End-to-end project coordination: The renovation process covers consultation, workplace assessment, planning, construction, finishing and final verification.
Commercial property knowledge: Projects can cover offices, retail spaces, hospitality venues, healthcare facilities, fit-outs and building refurbishments.
Business continuity planning: Construction can be planned around occupied areas, access requirements, noise and dust to help reduce unnecessary disruption.
Practical workplace assessment: The existing space is considered before renovation decisions are made, helping identify layout and functionality issues.
Attention to compliance: Planning can take account of relevant building, accessibility and council requirements where applicable.
Focus on long-term use: Layout, materials, building performance and future business requirements can be considered alongside the immediate renovation goals.
Conclusion
A well-planned commercial renovation can improve layout, functionality, accessibility and overall building performance. For businesses considering commercial renovations, clear objectives and practical planning can help create a space suited to current and future needs. Katalyst Construction works across offices, retail, hospitality, healthcare, fit-outs and building refurbishments. If you are planning to update an existing commercial property, Contact us today to discuss your renovation requirements, understand the key considerations for your space, and explore a practical approach suited to your business needs.