
By Nerva Kay Ghamraoui
A successful building project starts with thoughtful planning. The design stage helps assess the site, plan how spaces will work and address practical requirements before construction begins. For homeowners, developers and businesses, architectural design in Sydney can turn an initial idea into a practical building plan. Katalyst Construction provides design services for residential, commercial, renovation and extension projects, with a focus on functionality and buildability. Good design also considers natural light, movement, materials, documentation and how the project will progress into construction.
Why Architectural Design Matters Before Construction
Design decisions can affect almost every part of a building project. Starting with a clear plan allows important questions to be considered before work begins on site. For example, a residential project may need to accommodate changing family requirements, while a commercial property may need layouts that support staff movement, customer access and day-to-day operations.
Professional design can help address:
-
Space utilisation: A well-planned layout can make better use of the available floor area and improve movement between rooms or zones.
-
Site considerations: Orientation, access, existing structures, natural light and surrounding conditions can influence design decisions.
-
Functionality: Rooms and spaces should support their intended purpose rather than simply focusing on visual appearance.
-
Construction requirements: Design details need to be practical to build and clearly communicated through appropriate documentation.
-
Future needs: Flexible spaces can make a property easier to adapt as household, business or operational requirements change.
This early planning can reduce uncertainty by bringing key decisions into the design process rather than leaving them to be resolved during construction.
Understanding the Design Process
A building design usually develops through several stages. Each stage contributes to the overall project and provides an opportunity to review decisions before moving forward.
1. Understanding the Project Brief
The process starts by defining the project’s purpose, layout, design preferences, site requirements and future needs. A clear brief helps guide decisions and prioritise essential requirements.
2. Reviewing the Site and Existing Conditions
Factors such as site orientation, access, surrounding buildings, natural light and existing structures can influence the design. Renovations and extensions also need to respond to the existing property’s layout and character.
3. Developing the Initial Concept
Initial concepts explore possible layouts, forms and design directions. This helps determine how spaces will connect and how the design can respond to the site.
4. Refining the Design
The preferred concept is developed through adjustments to layouts, openings, materials, finishes and other details. Client feedback helps ensure the design meets the project’s requirements.
5. Preparing Design Documentation
Detailed drawings and specifications communicate the design to builders, contractors and other professionals. Clear documentation helps support coordination during construction.
Design Approaches for Different Building Projects
Professional design is not limited to new houses. The approach needs to reflect the type of property and the purpose of the work.
New Homes
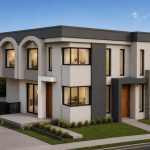
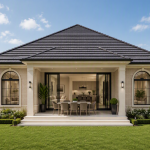
New homes provide an opportunity to consider the relationship between rooms, outdoor areas, natural light, storage and circulation from the beginning. People working with new home builders in Sydney may also need to think about how the proposed design fits the site and how the home’s layout can support future lifestyle changes.
Renovations and Extensions
Renovation projects require a balance between existing conditions and proposed improvements. An extension should provide useful additional space while responding appropriately to the original building. Design can help determine where additional rooms should be positioned, how new areas connect with existing spaces and how materials and architectural details relate to the current property.
Commercial Properties
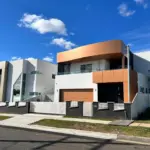
Commercial architectural design needs to consider how people use the building. Offices, retail spaces, hospitality venues and other commercial properties can have different requirements around circulation, work areas, customer access and functionality. The design should therefore support the practical operation of the business as well as the appearance of the property.
How Design Supports Construction
Professional architectural planning connects the design stage with construction. A concept needs to be practical to build, so considering materials, layouts and construction details early can help identify potential issues before work begins. Clear architectural documentation also helps builders and contractors understand the intended design and coordinate their work effectively. For new home builders in Sydney, detailed drawings can provide a useful reference throughout construction. Katalyst Construction considers both design and buildability, offering services including concept development, detailed documentation and 3D visualisation.
The Role of 3D Visualisation
Understanding a two-dimensional drawing can sometimes be difficult, particularly when a project contains several spaces or design elements. 3D visualisation can provide a clearer representation of how a proposed building or interior may look. It can help people assess spatial relationships, materials, finishes and design features before construction. This can make design discussions more practical because changes can be considered while the project is still at the planning stage.
Sustainable and Future-Focused Design
Sustainability can also be considered as part of the design process rather than treated as a separate feature. Design decisions around orientation, natural lighting, ventilation, material durability and adaptable spaces can influence the long-term performance of a property.
A useful design approach may consider:
-
How natural light can be used effectively throughout the building.
-
How ventilation can support indoor comfort.
-
Whether selected materials are durable and appropriate for their intended use.
-
How spaces could be adapted if requirements change.
-
Whether the layout supports practical maintenance and everyday use.
These considerations can contribute to a building that remains functional as its occupants or purpose changes.
What Should You Consider Before Starting a Design?
Having a clear understanding of your requirements can make the design process more focused. Before meeting with a design professional, it can be useful to consider the following:
Your Main Objectives
Identify what you want the project to achieve. This could involve creating additional living space, improving an existing layout, developing a new home or establishing a functional commercial environment.
How the Space Will Be Used
Think about how people will move through and use the property. Practical requirements should influence the layout rather than being added after the design is developed.
Site or Property Information
Existing plans, property details and information about the site can provide useful context when assessing possible design directions.
Future Requirements
Consider whether the property needs to accommodate changing household, business or accessibility requirements in the future.
Your Design Preferences
Materials, architectural styles, colours, finishes and spatial preferences can all contribute to the design brief. However, these choices should work alongside practical requirements and the characteristics of the property.
Choosing the Right Design Approach
There is no single design approach that suits every building project. The right solution depends on the site, purpose, existing structure, functional requirements and long-term objectives. Professional architectural planning can bring these considerations together before construction begins. It provides a framework for exploring ideas, refining layouts, preparing documentation and communicating the intended outcome. For clients considering architectural design in Sydney, Katalyst Construction’s service covers residential and commercial design, renovation and extension design, interior architecture, sustainable design, conceptual development, detailed documentation and 3D visualisation.
Conclusion
Professional design helps turn a building idea into a practical project by considering the site, layout, functionality, materials and construction requirements from the start. Good planning also helps create spaces that suit their purpose and provides clear direction for construction. If you are planning a residential, commercial, renovation or extension project, Planning a new build, renovation or extension? Contact us today to discuss your architectural design requirements and the practical considerations for your project.
Frequently Asked Questions
What does architectural design include?
Architectural design can include project planning, concept development, space planning, design refinement, detailed documentation and visualisation. The exact scope depends on the type and requirements of the project.
Why is architectural design important before construction?
Design allows important decisions about layout, functionality, materials, site conditions and construction requirements to be considered before work starts. Clear documentation can also help communicate the intended design to builders and contractors.
Can architectural design be used for renovations and extensions?
How can 3D visualisation help with a building project?
3D visualisation can provide a clearer representation of a proposed space. It can help clients understand layouts, materials, finishes and design features before construction begins.
What should I prepare before starting an architectural design project?
It is useful to consider your project objectives, intended use, property or site information, preferred design style and future requirements. These details can help establish a clearer design brief.