
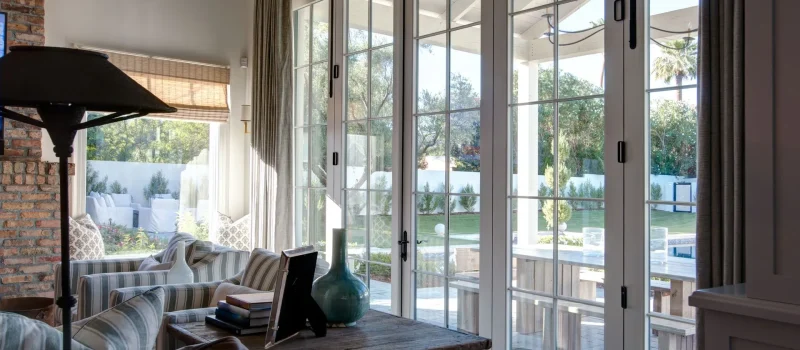
Most people don’t wake up one day and decide to extend their home. It usually starts smaller than that a kitchen that’s too cramped for how the family actually cooks now, a teenager who needs their own space, a work-from-home setup that’s been living on the dining table for two years too long. At some point the house stops fitting the life happening inside it, and that’s when extending starts to look a lot more sensible than packing up and leaving, especially if you’ve already looked into home renovations sydney options and realised how much of what you love about the place would be hard to replace anywhere else.
Why Extend Instead of Move
Moving is expensive in ways that don’t show up until you’re deep into it. Stamp duty, agent fees, the cost of actually finding somewhere that ticks the same boxes your current place does, plus the disruption of packing up an entire life and starting over in a new suburb. Extending sidesteps most of that. You keep the school catchment, the neighbours you actually like, the twenty-minute commute you’ve spent years protecting.
There’s also something to be said for growing into a home you already know rather than gambling on one you don’t. You know where the morning sun hits, which room stays cool in summer, how the street sounds on a weeknight. That knowledge is worth more than people give it credit for when they’re weighing up a move.
Done well, an extension adds real value without erasing what made the house worth buying in the first place. Done badly, it can do the opposite which is really the whole argument for taking the design side seriously rather than treating it as an afterthought once the structural work is sorted.
Types of Home Extensions to Consider
Not every extension needs to be the same scale, and matching the right type to your actual problem matters more than chasing the biggest possible addition.
Single-Storey Extensions
These work well for expanding a kitchen, adding a second living area, or squeezing in another bedroom without touching the footprint of the whole house. They’re generally the fastest and most affordable route, largely because you’re not dealing with the structural load and access complications that come with building upward, and for a new home builders sydney client comparing options, this is often where the numbers make the most sense.
Second-Storey Additions
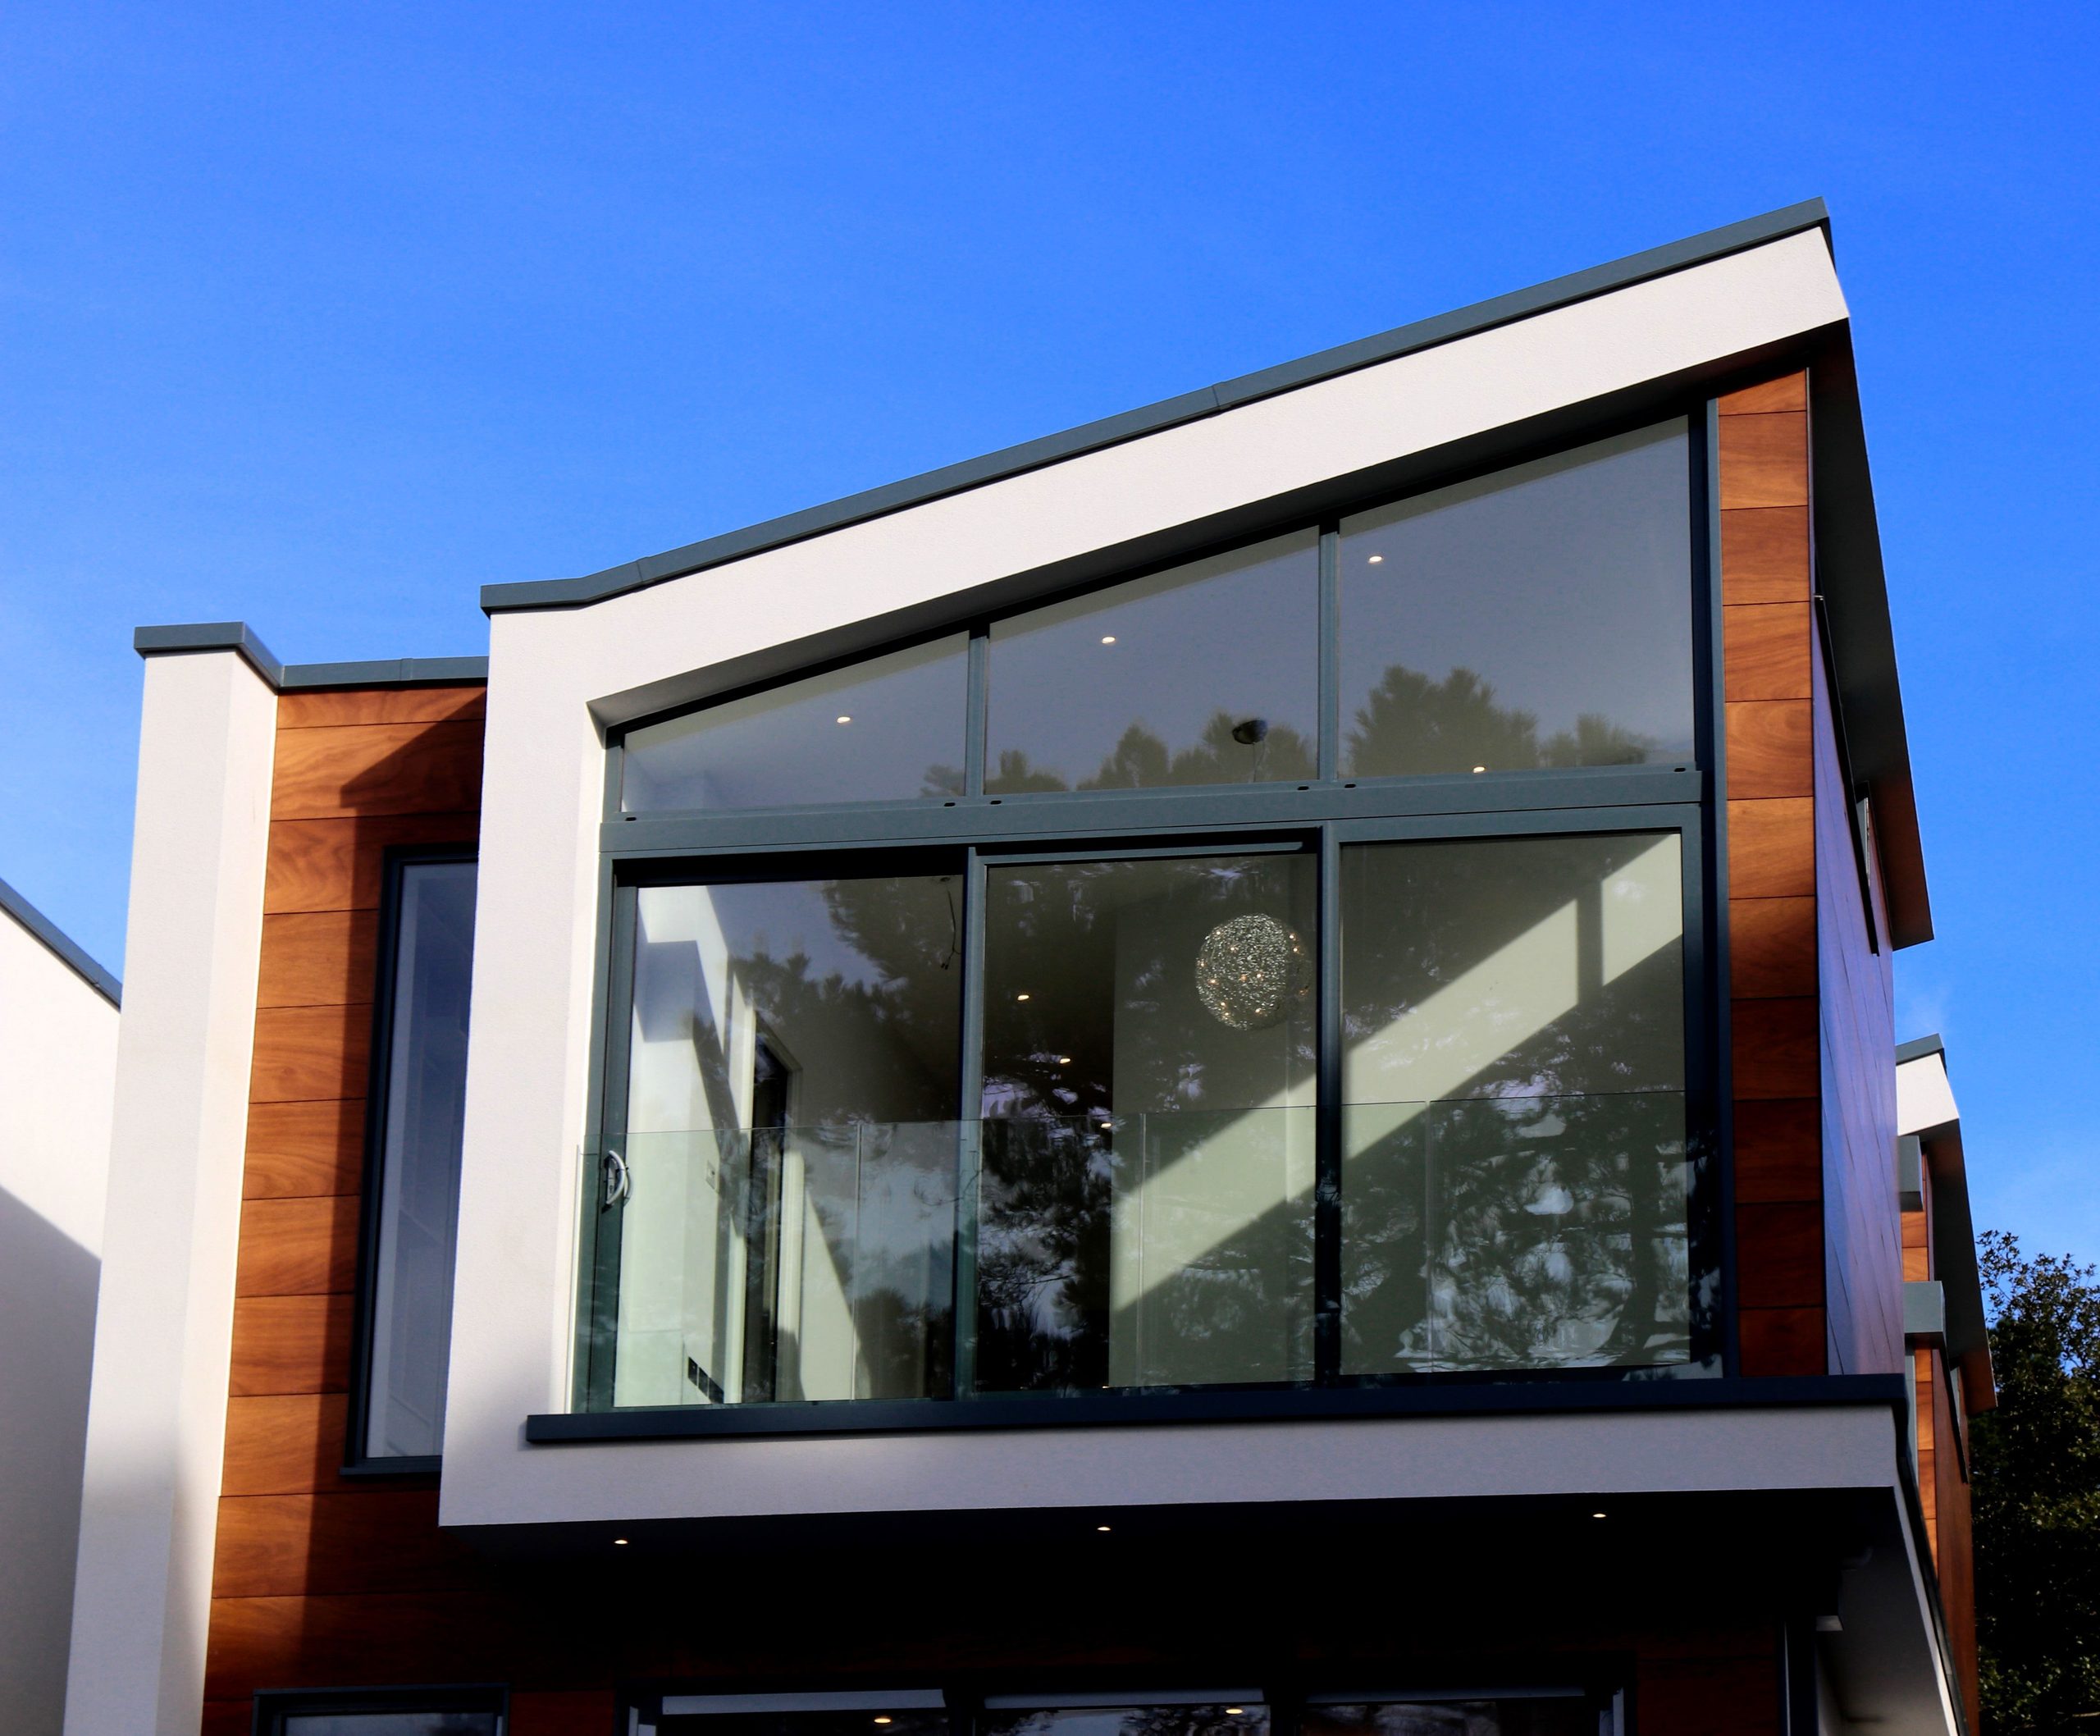
Going up instead of out makes sense on narrower blocks or where yard space is already tight and you’d rather not lose it. It’s a bigger undertaking though, since the existing structure needs to actually support the extra load, and that’s not always a given depending on how the original home was built. A proper structural assessment early on saves a lot of grief later.
Alfresco and Outdoor Living Extensions
Sydney’s climate makes indoor-outdoor living an easy sell, and alfresco extensions have become one of the more popular additions for households that actually entertain rather than just say they do. Done right, these spaces blur the line between inside and out instead of feeling like a deck bolted onto the back of the house as an afterthought.
Design Considerations That Protect Your Home’s Character
This is where a lot of extensions go wrong, and it’s rarely about the build quality. It’s about the look. Matching rooflines, materials, and facades to the existing structure takes more thought than most people expect. It’s tempting to go with whatever’s cheapest or fastest, but a mismatched roof pitch or a jarring change in brick colour is the kind of thing you notice every time you pull into the driveway for the next twenty years.
Getting natural light and flow right between the old and new sections matters just as much. A well-designed extension should feel like it was always part of the house, not like a separate box stitched onto the side. That usually comes down to working with an luxury home renovations team that thinks about design and construction together rather than handing the plans to a builder after the fact and hoping it translates. When design and build sit under one roof, the transition between old and new gets far more attention than it would otherwise.
What to Expect During the Extension Process
Council approval is usually the first real hurdle, and it’s worth understanding early which pathway your project falls under. Complying development can move a lot faster than a full development application, but not every extension qualifies, and getting this wrong at the start can add months to a timeline that didn’t need to be that long.
Realistic timelines matter more than optimistic ones. A single-storey extension might run a few months from design through to completion, while a second-storey addition or something involving heavier structural work will take longer. Builders who promise unusually fast timelines are often setting expectations they can’t keep.
Budgeting needs to go beyond the headline construction cost too. Structural work, electrical rewiring to meet current standards, and finishing costs like flooring and cabinetry can add up quickly, and any builder who quotes without factoring these in from the start is setting you up for a nasty surprise later. Bringing in proper architectural design services at the beginning, rather than treating design as a box to tick before construction starts, tends to catch these costs earlier instead of discovering them mid-build.
Choosing the Right Extension Builder
Building an extension is a different skill set to building a new home from scratch, even though the two get lumped together constantly. Working around an existing structure, tying new work into old foundations, and matching finishes to something already built takes a specific kind of experience that not every builder has, no matter how good their new-build portfolio looks.
The builders worth hiring are the ones who can handle design and construction as one connected process instead of two separate handoffs. That’s usually where the “bolted-on” look gets avoided, because the same team thinking about the design is also the one figuring out how it actually gets built.
Communication matters more here than on most projects too, mostly because you’re likely still living in the house while the work happens. A builder who’s upfront about what disruption to expect, and when, makes the whole experience far more manageable than one who just shows up and gets started. If you’re weighing up your options for an extension, reach out us and we can walk through what your project would actually involve before you commit to anything.