Architectural Design
- Construction Knowledge
- Client Collaboration
- Practical Design Thinking
- Quality-Focused Approach


Benefits of Architectural Planning Services
Better Space Utilisation
Architectural planning maximises available space by creating efficient layouts that improve movement, functionality, and usability while ensuring every area serves a practical purpose for residential and commercial properties.
Improved Project Organisation
Detailed planning creates a clear project roadmap by coordinating design requirements, construction activities, timelines, and resources, helping maintain efficiency and ensuring smoother progress throughout the development process.
Reduced Construction Challenges
Early planning identifies potential issues before construction begins, helping minimise unexpected changes, delays, and additional expenses while creating a more predictable and efficient building experience.
Enhanced Design Functionality
Careful planning ensures every design element contributes to overall usability, creating practical spaces that improve comfort, efficiency, accessibility, and the experience of occupants.
Better Budget Control
Architectural planning supports accurate cost estimation and resource management, allowing clients to make informed decisions, maintain financial control, and avoid unnecessary expenses during project development.
Smooth Approval Process
Well-prepared planning documentation helps meet regulatory requirements and supports a smoother approval process by ensuring designs align with relevant building codes, standards, and local guidelines.
What Defines a Successful Architectural Design?
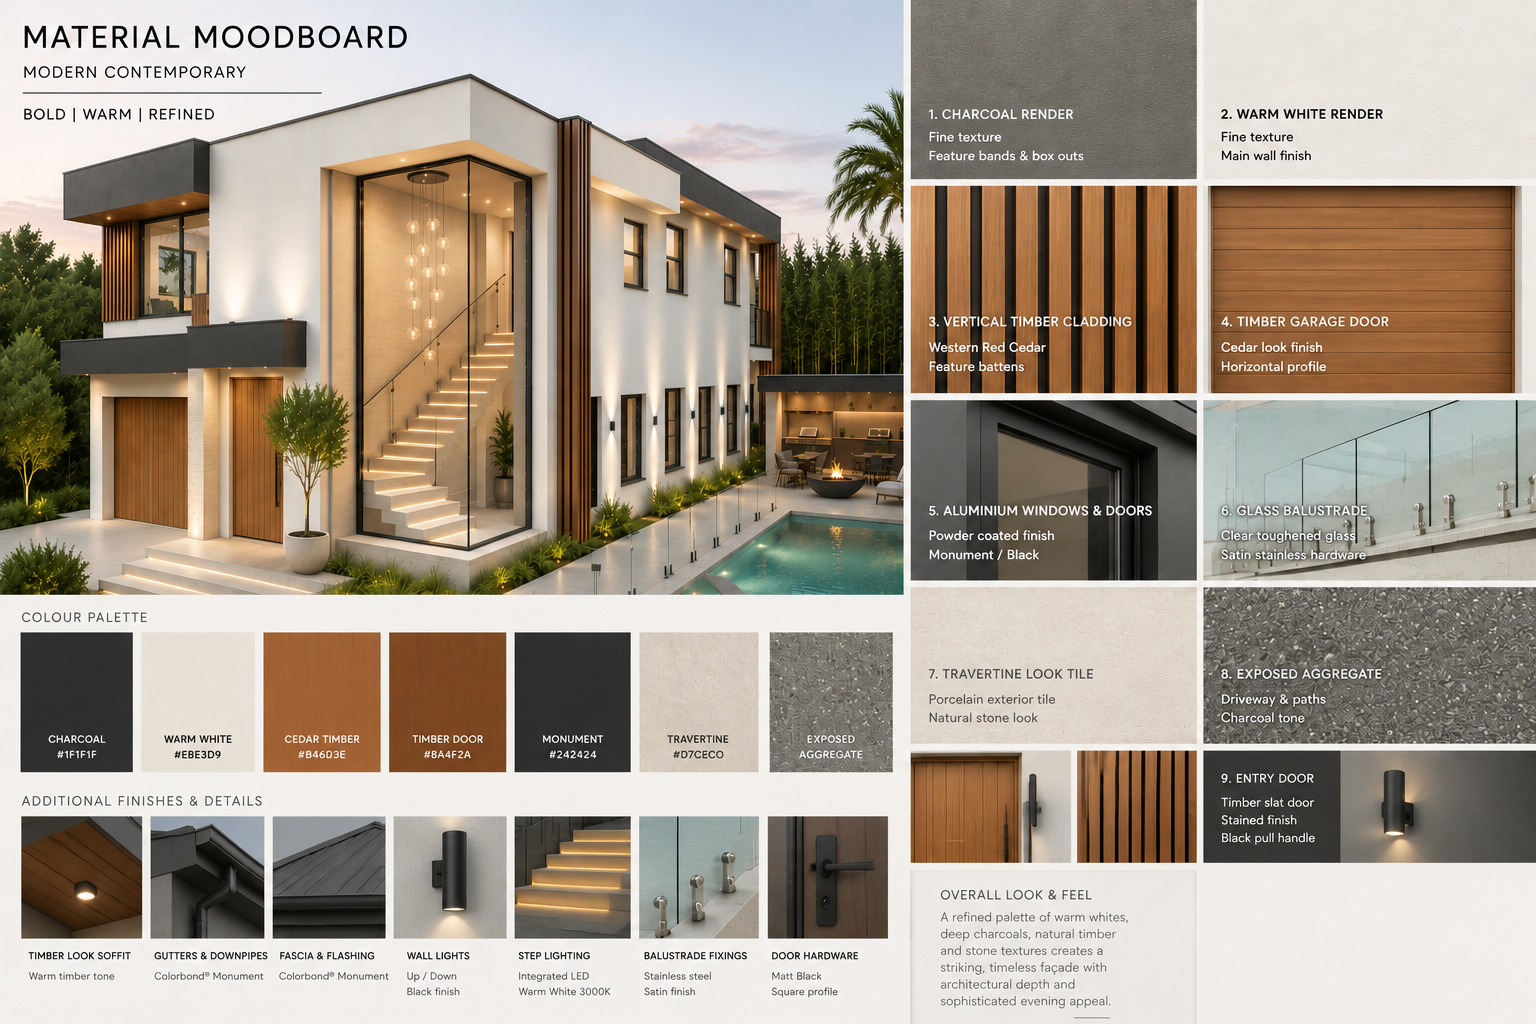
A successful design is more than an attractive building. It should respond to the site’s unique characteristics, support the way people live or work, and remain practical for years to come. Achieving this balance requires thoughtful planning, technical expertise, and an understanding of how design decisions influence construction.
At Katalyst Construction, our architectural design services combine creative thinking with practical construction knowledge to develop spaces that are functional, visually appealing, and ready for successful project delivery.
Services We Provide
As part of our architectural design services, we provide tailored design solutions that help clients create functional, attractive, and practical spaces across Sydney.
Residential Architectural Design
We create personalised home designs that balance comfort, functionality, and visual appeal. Our team develops practical living spaces that reflect your lifestyle, preferences, and future requirements while enhancing the overall beauty and value of your property.
Commercial Architectural Design
We design professional commercial spaces that support business operations, customer engagement, and workplace efficiency. Our solutions cater to offices, retail outlets, hospitality venues, and other commercial properties with layouts that improve functionality and user experience.
Interior Architecture
Our interior design solutions create attractive and practical environments tailored to your needs. We carefully consider layouts, finishes, materials, and design elements to develop interiors that offer comfort, style, functionality, and a cohesive overall appearance.
Renovation and Extension Design
We help improve existing properties through carefully planned renovation and extension designs. Our solutions maximise available space, enhance functionality, modernise interiors, and create seamless additions that complement the original structure and architectural style.
Sustainable Design Solutions
We incorporate sustainable design principles that improve energy efficiency, minimise environmental impact, and enhance long-term building performance. Our approach focuses on creating responsible spaces that deliver comfort, functionality, and lasting value without compromising aesthetics.
Conceptual Design Development
As part of our architectural drafting services, we create innovative design concepts that establish the overall appearance, layout, and character of your project. Our creative approach transforms initial ideas into practical solutions that reflect your vision while considering functionality, aesthetics, and construction requirements.
Detailed Design Documentation
We prepare accurate design documentation that provides clear guidance for builders, contractors, and project stakeholders. Our detailed drawings support efficient construction, minimise misunderstandings, and maintain design accuracy throughout the development process.
3D Design Visualisation
We provide realistic 3D visualisations that help clients understand their proposed spaces before construction begins. These detailed representations showcase layouts, design features, materials, and finishes, making it easier to review and refine project concepts.
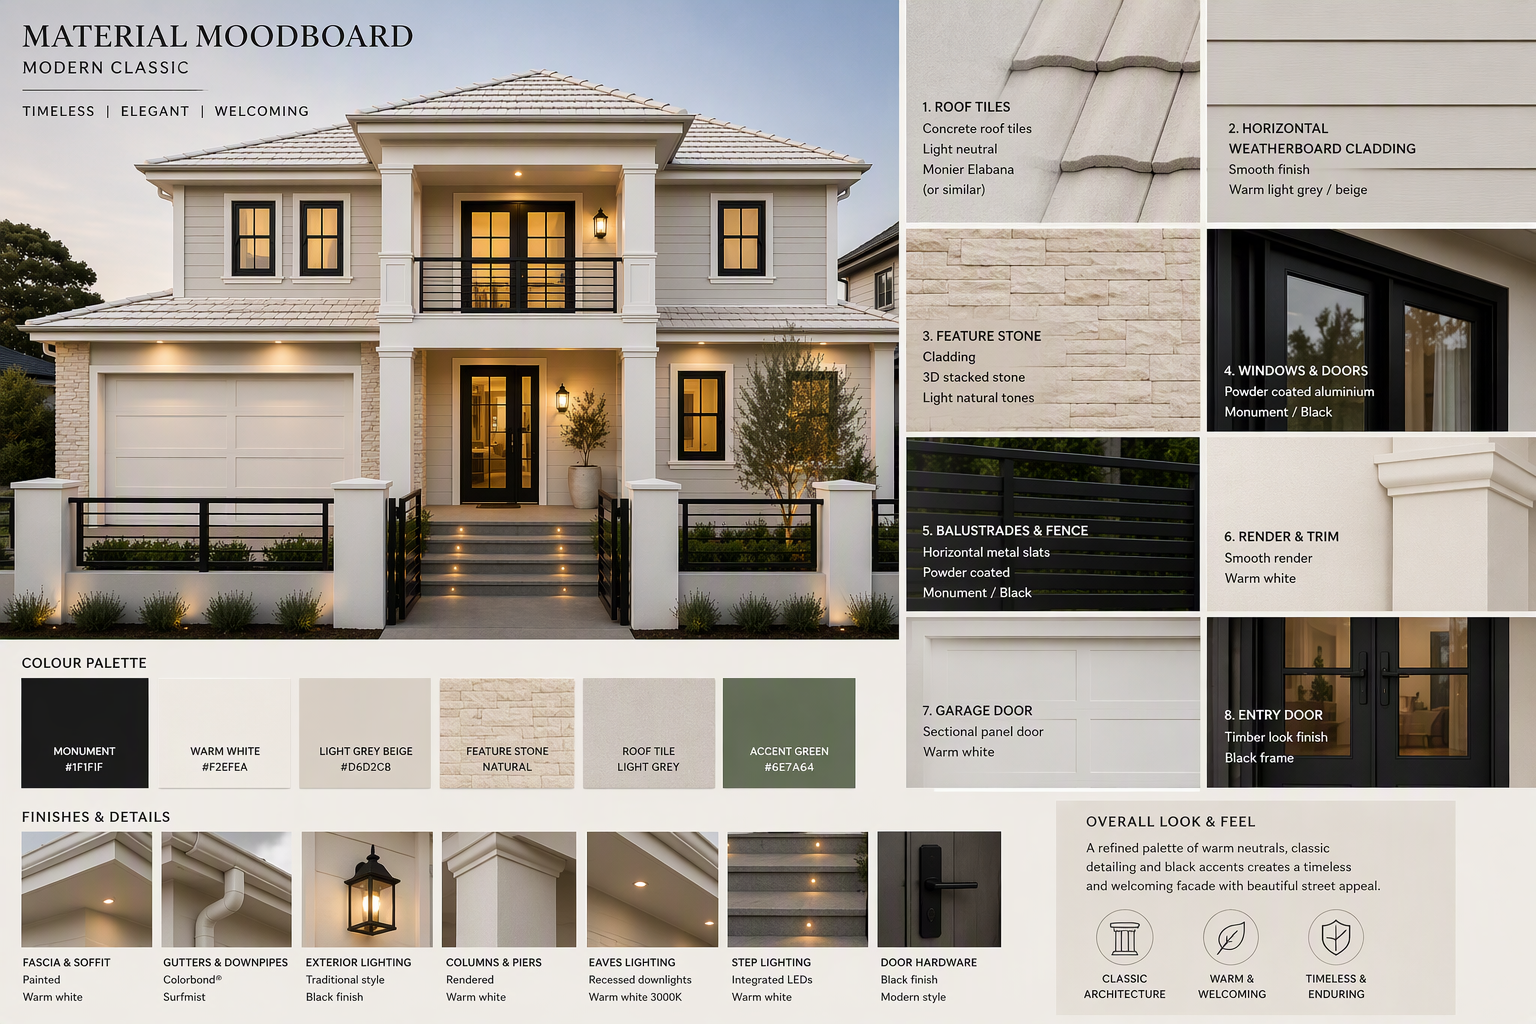
Who We Help with Architectural Design Services
We provide tailored architectural solutions for clients across Sydney, Australia, helping transform ideas into practical and well-designed spaces. Our team creates customised solutions for residential, commercial, and development projects based on unique requirements.
- Homeowners: We create functional living spaces that reflect your lifestyle, preferences, and future needs through thoughtful design solutions.
- Property Developers: We support developers with practical designs that maximise site potential, functionality, and investment opportunities.
- Business Owners: We design professional spaces that support business operations, customer experiences, and workplace efficiency.
- Builders and Contractors: Our detailed designs provide clear project direction, improving coordination and supporting smoother construction outcomes.
- Investors: We help investors create valuable properties with functional designs that improve usability and market appeal.
Sustainable and Future-Focused Design
As part of our architectural drafting services, we incorporate sustainable and forward-thinking principles into every design to create spaces that remain efficient, practical, and valuable over time.
Energy-Efficient Design Principles
Our designs incorporate efficient solutions that improve natural lighting, ventilation, and energy performance while creating comfortable spaces that support responsible resource use and long-term building efficiency.
Sustainable Material Considerations
We focus on selecting durable materials that support sustainability, reduce maintenance needs, and enhance overall performance while considering quality, appearance, and environmental impact throughout the design process.
Reduced Maintenance Requirements
Thoughtful design strategies help minimise future maintenance demands by incorporating durable materials, practical layouts, and efficient solutions that support easier upkeep and long-lasting property performance.
Adaptable Spaces for Future Needs
Our designs create flexible spaces that can adapt to changing lifestyle, business, and operational requirements, allowing properties to remain functional and valuable as needs evolve over time.
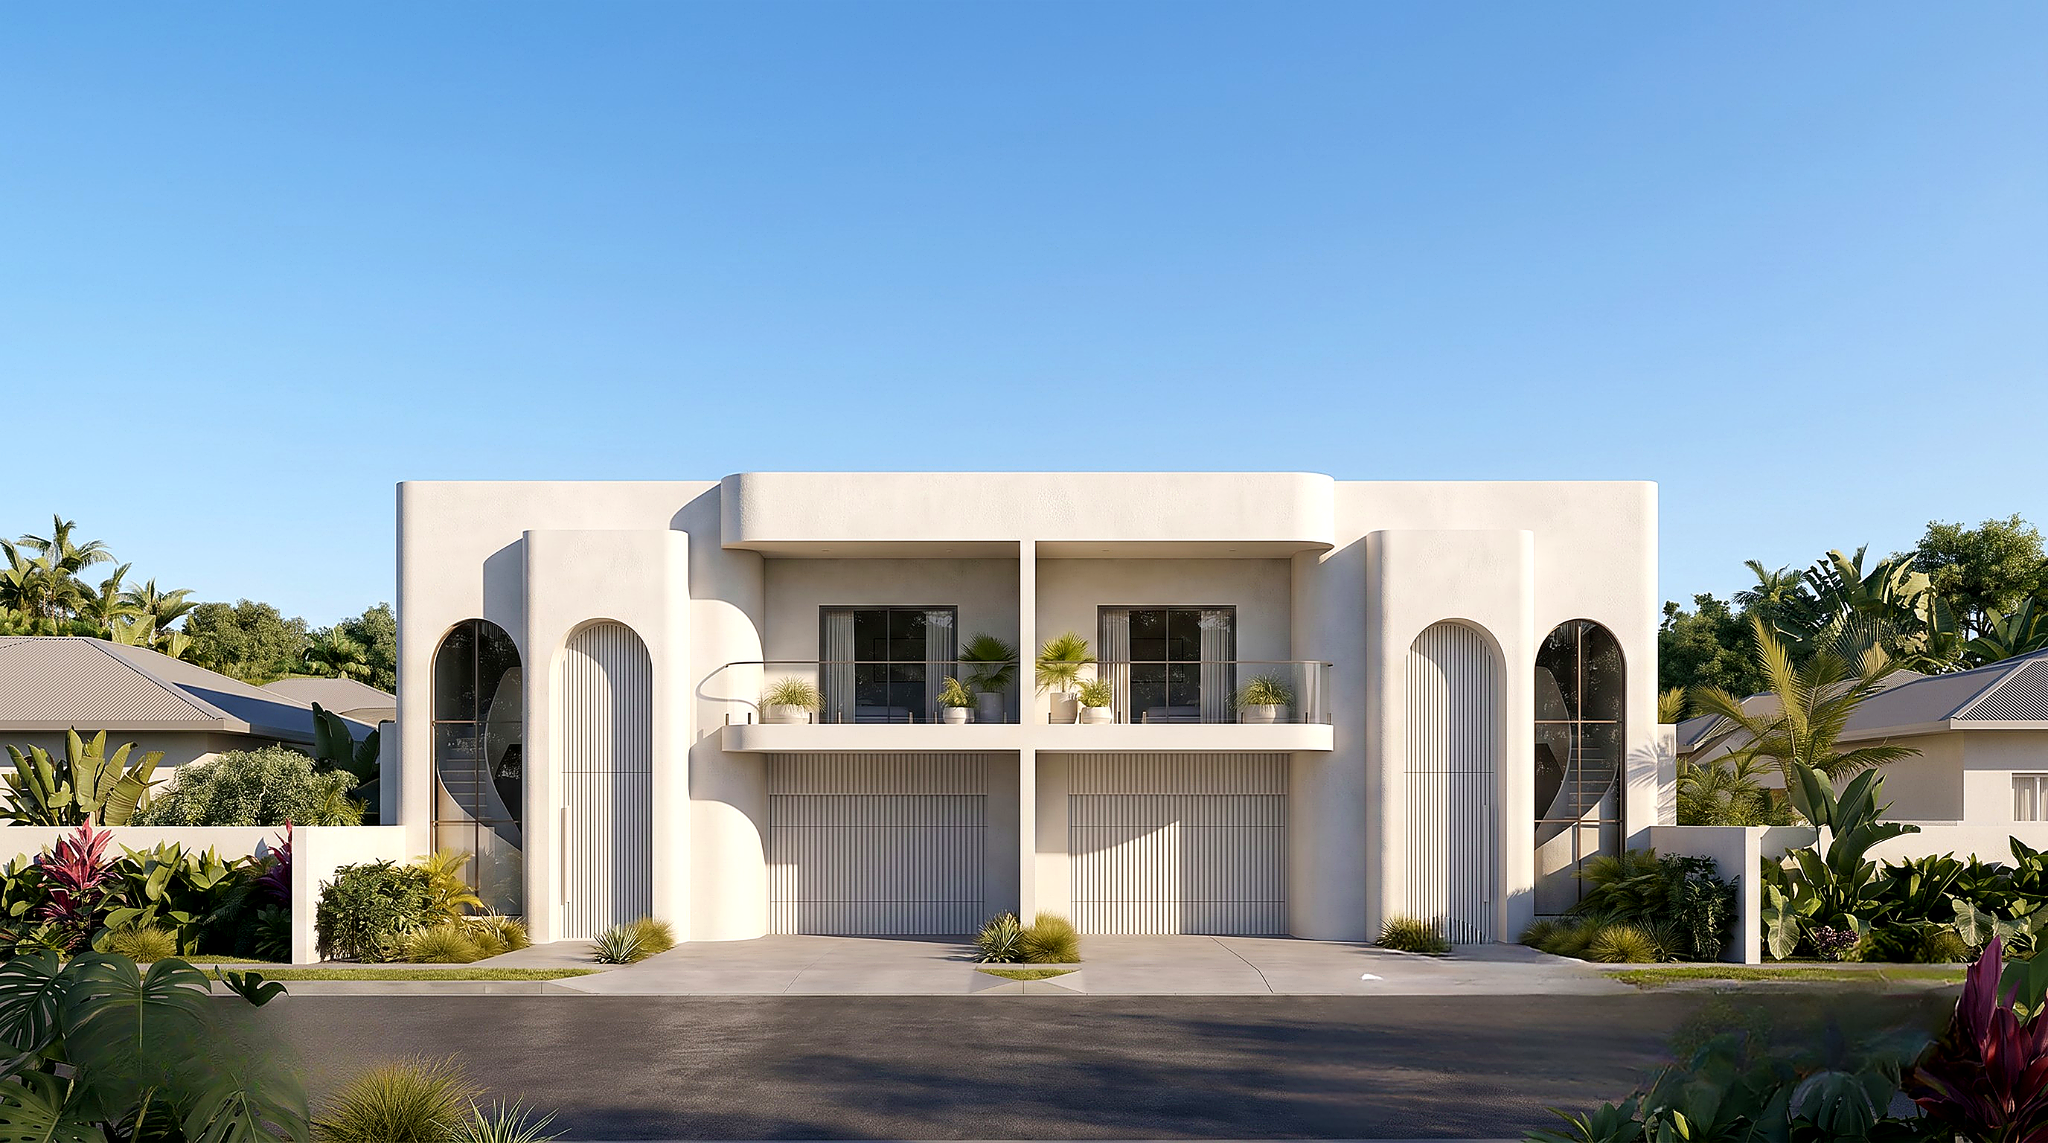
How We Work for Architectural Design
We follow a structured approach to turn your ideas into well-planned and practical designs. Our process focuses on collaboration, attention to detail, and clear communication to ensure every project progresses smoothly from concept to completion.
- Understanding Your Vision: We begin by understanding your goals, preferences, requirements, and expectations. This helps our team create a design direction that reflects your vision.
- Reviewing Project Requirements: Our team carefully reviews important project factors, including site conditions, design needs, budget considerations, and intended use.
- Developing Initial Concepts: We create thoughtful design concepts that explore layouts, styles, and possibilities for your project. Our team focuses on developing ideas that balance creativity, functionality, and construction practicality.
- Refining the Design: We work closely with you to review concepts, gather feedback, and refine design elements.
- Preparing Detailed Documentation: Once the design is finalised, we prepare accurate drawings and documentation required for project progression.
- Supporting Project Progression: Our team remains available throughout the transition from design to construction, providing guidance and ensuring the completed project stay aligned.
Bring Your Vision to Life with Katalyst Construction
Ready to create a space that combines functionality, style, and lasting value? We deliver tailored architectural solutions designed around your goals. Contact our team today to discuss your project and start planning your next development.
Frequently Asked Questions
How do architectural planning services support my project?
Architectural planning services organise your project around site conditions, regulations, design goals, and construction requirements. This structured approach establishes a clear pathway from initial concepts through design development, documentation, and project delivery.
Can you assist with both design and construction?
Yes. We combine architectural expertise with construction knowledge to provide a streamlined experience. Our team develops practical designs that transition smoothly into the construction phase while addressing buildability, project requirements, and construction considerations from the outset.
How involved can I be throughout the design process?
We encourage regular collaboration throughout the design process. You can review concepts, provide feedback, and contribute to key design decisions before documentation is finalised, ensuring the design reflects your requirements and project objectives.
What information do you need before starting architectural design?
We consider your project goals, property details, preferred style, budget expectations, and functional requirements before developing the design. These details give our team a clear understanding of your priorities and guide a design solution aligned with your vision and practical needs.